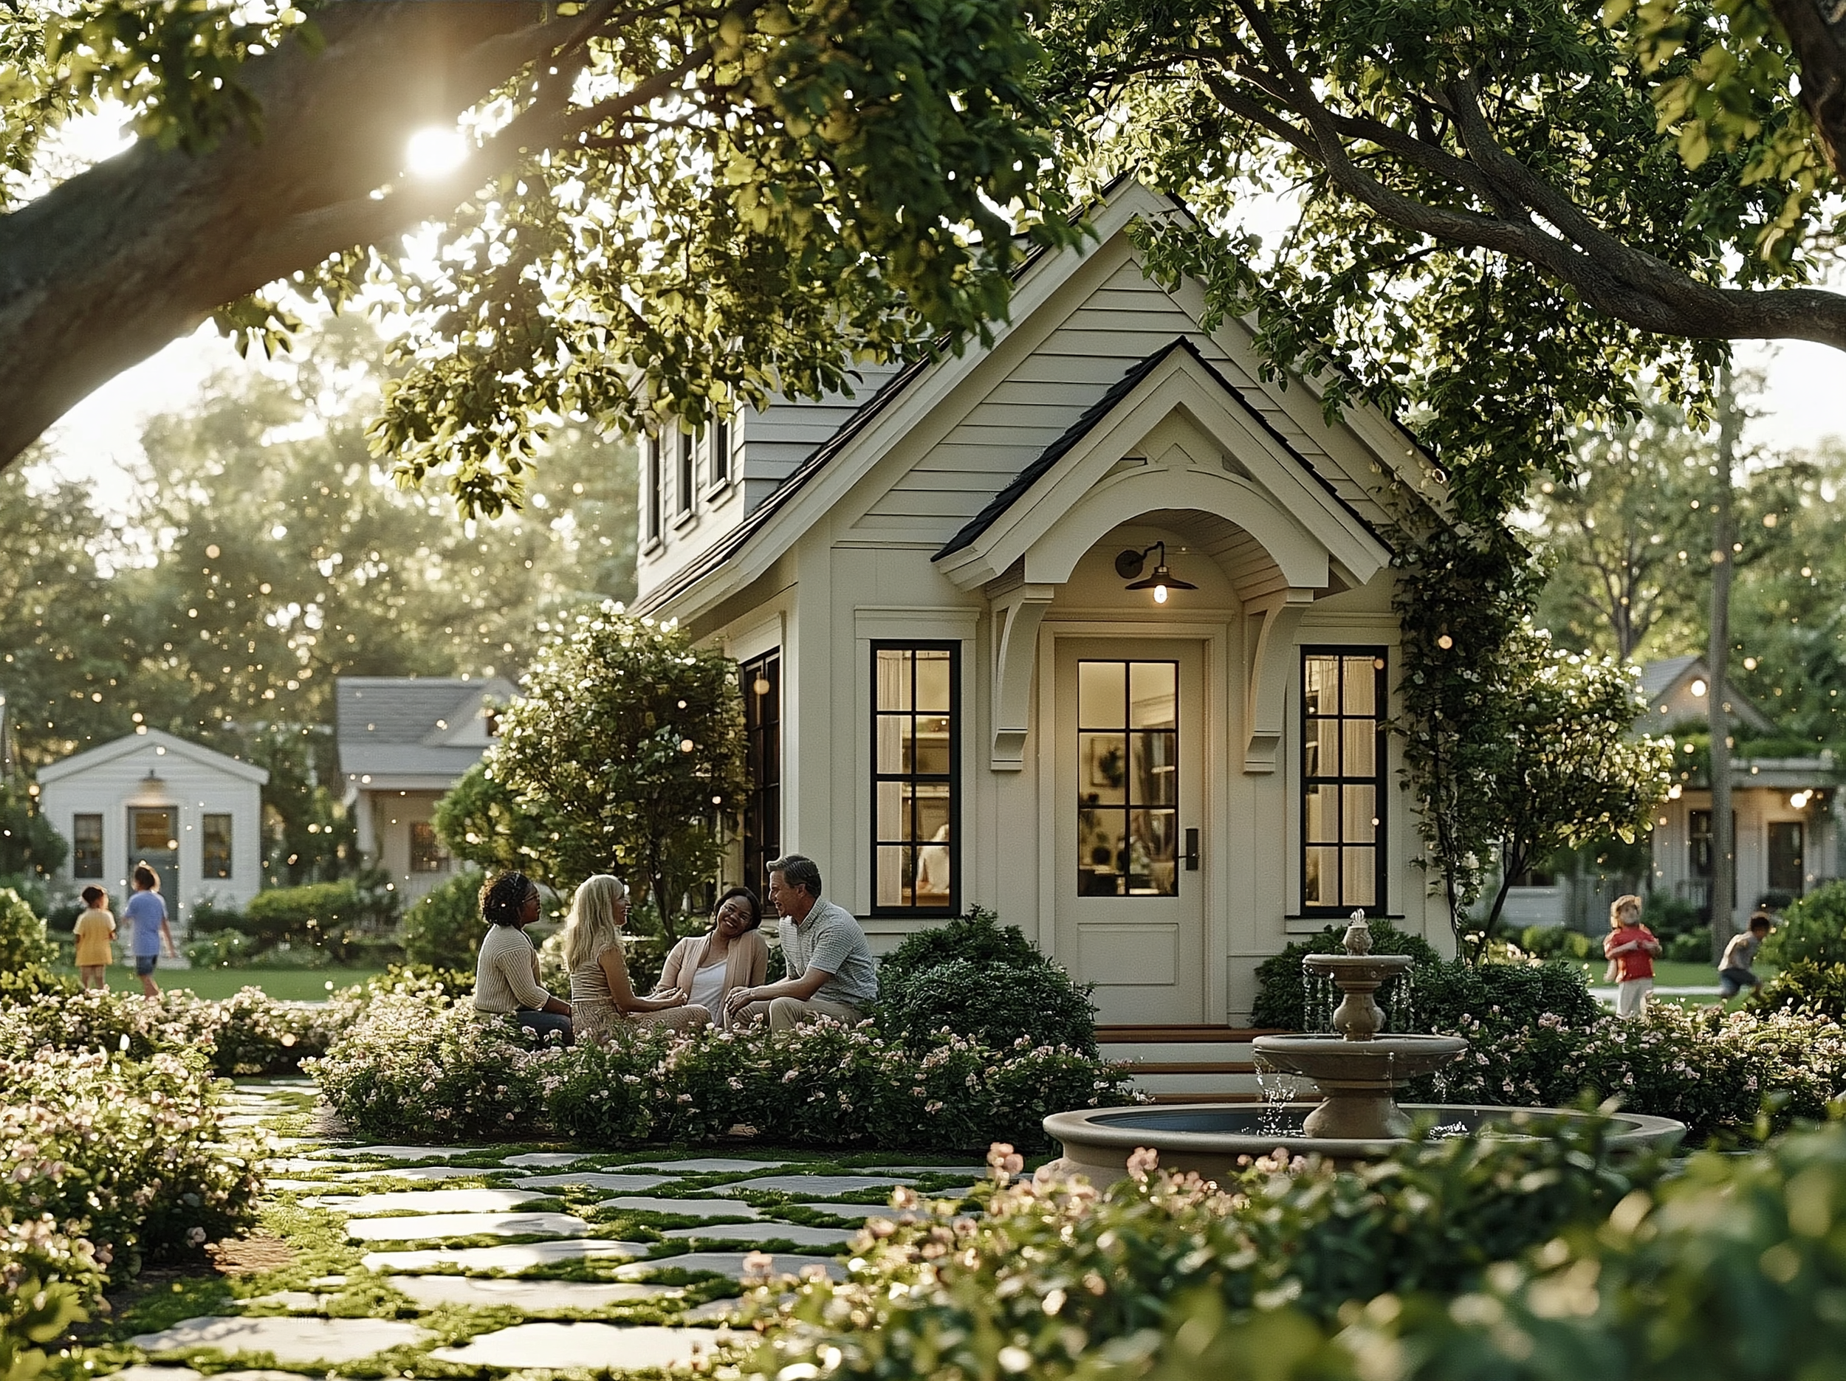
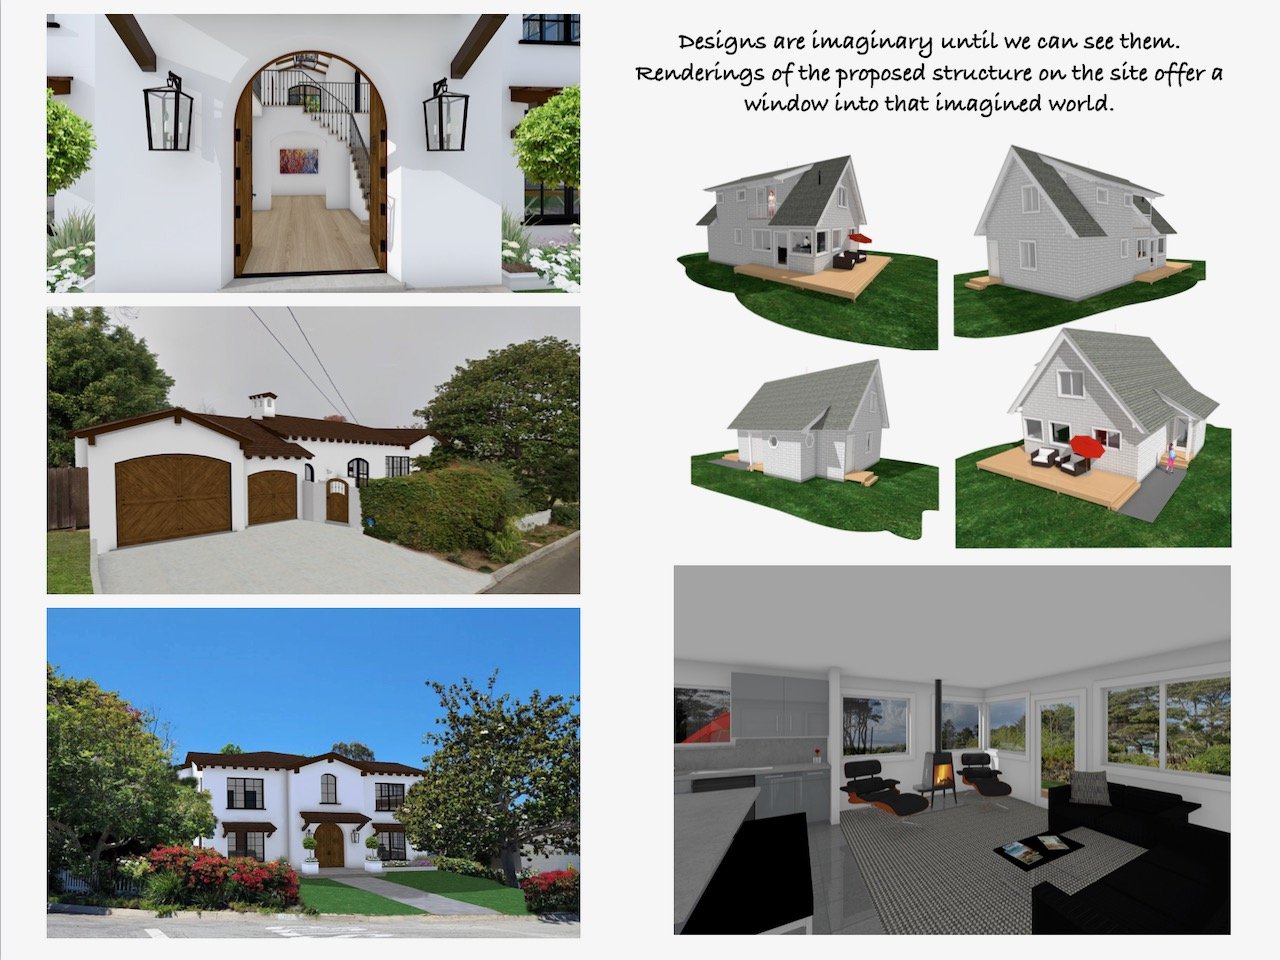
More and more architectural design involves AI generated conceptual images like the one shown here. “I will know it when I see it” is a common phrase that we hear a lot during the design phase. Successful AI prompts allow the client to explore emotional cues, lighting criteria, environmental elements, social setting, functionality, material types and cost considerations among other things that draw from billions of data points in a matter of seconds. Even if the images don’t completely capture the intended outcome they start an immensely valuable dialogue between client and designer.
The Roseto Effect
Between 1944 and 1961 Dr. Stewart Wolf observed the residents of Roseto, Pennsylvania to study the effect of social structure on health and why the Rosetans lived so long. One hundred and three year old Carmen Ruggiero was one of those studied. “The moment you start stressing about things”, he said, “is when the problems come.” He believed that being happy with very little was the secret to longevity. Carmen could say that because Roseto provided housing, meaningful work and a community that cared for one another.
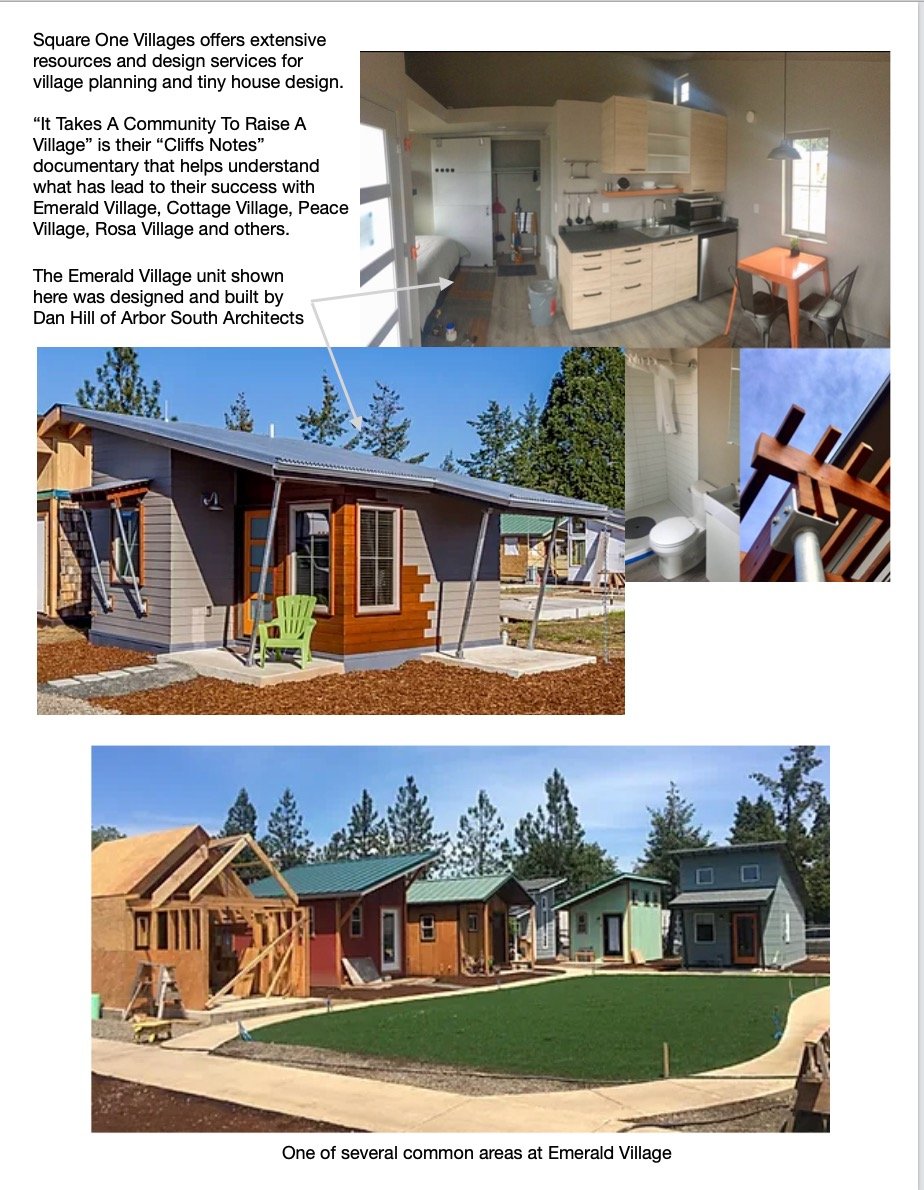
For the homeless, living with very little is counterfactual to the life Carmen led. Homelessness is a stressor that in some cases leads to addiction and mental heath issues. Square One Villages and Ross Chapin Architects approach community from two ends of the spectrum but both offer hope for those looking for an alternative.


Creating A Home
The next eight blog pages outline how I approach home design. Hopefully you will find this useful as a starting point on your journey.

The Design Process
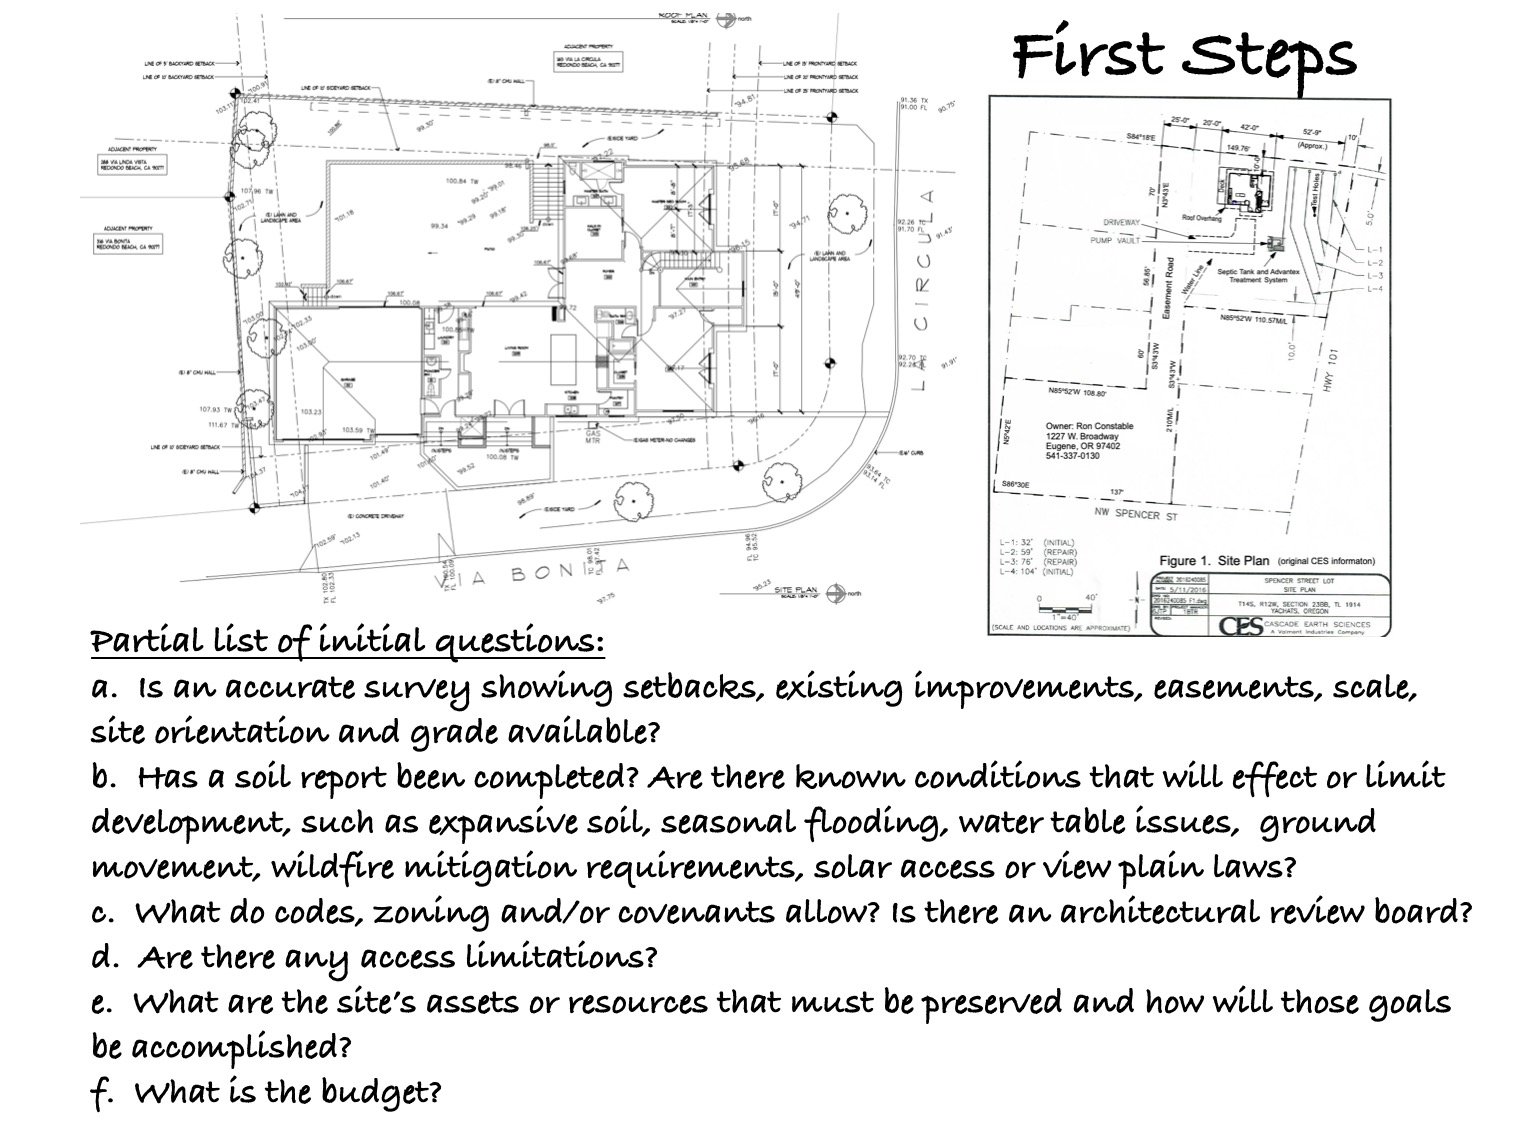
First Steps Start With The Site
What Is It You Want?
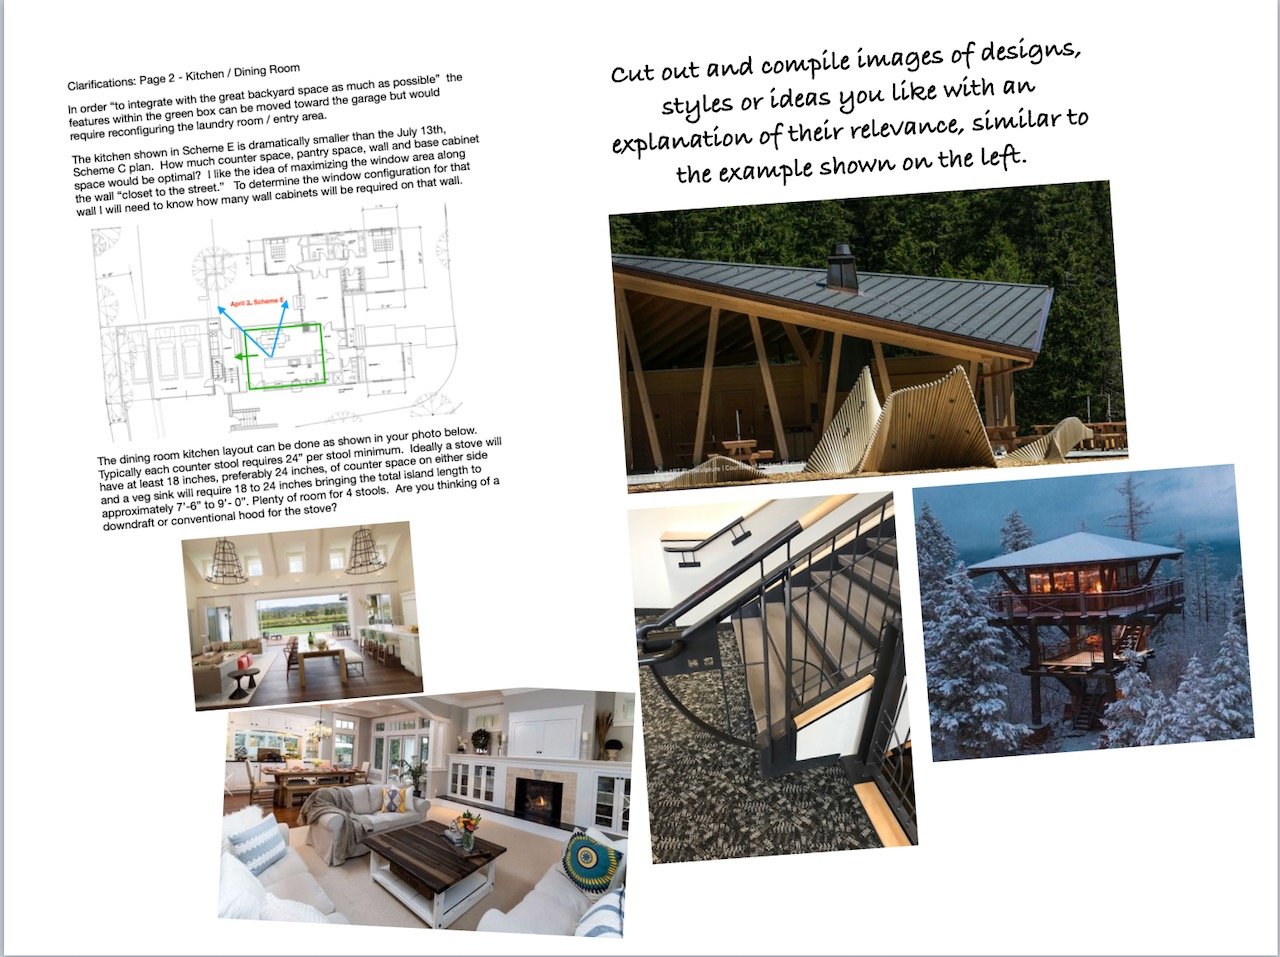
Sketch, Discuss & List
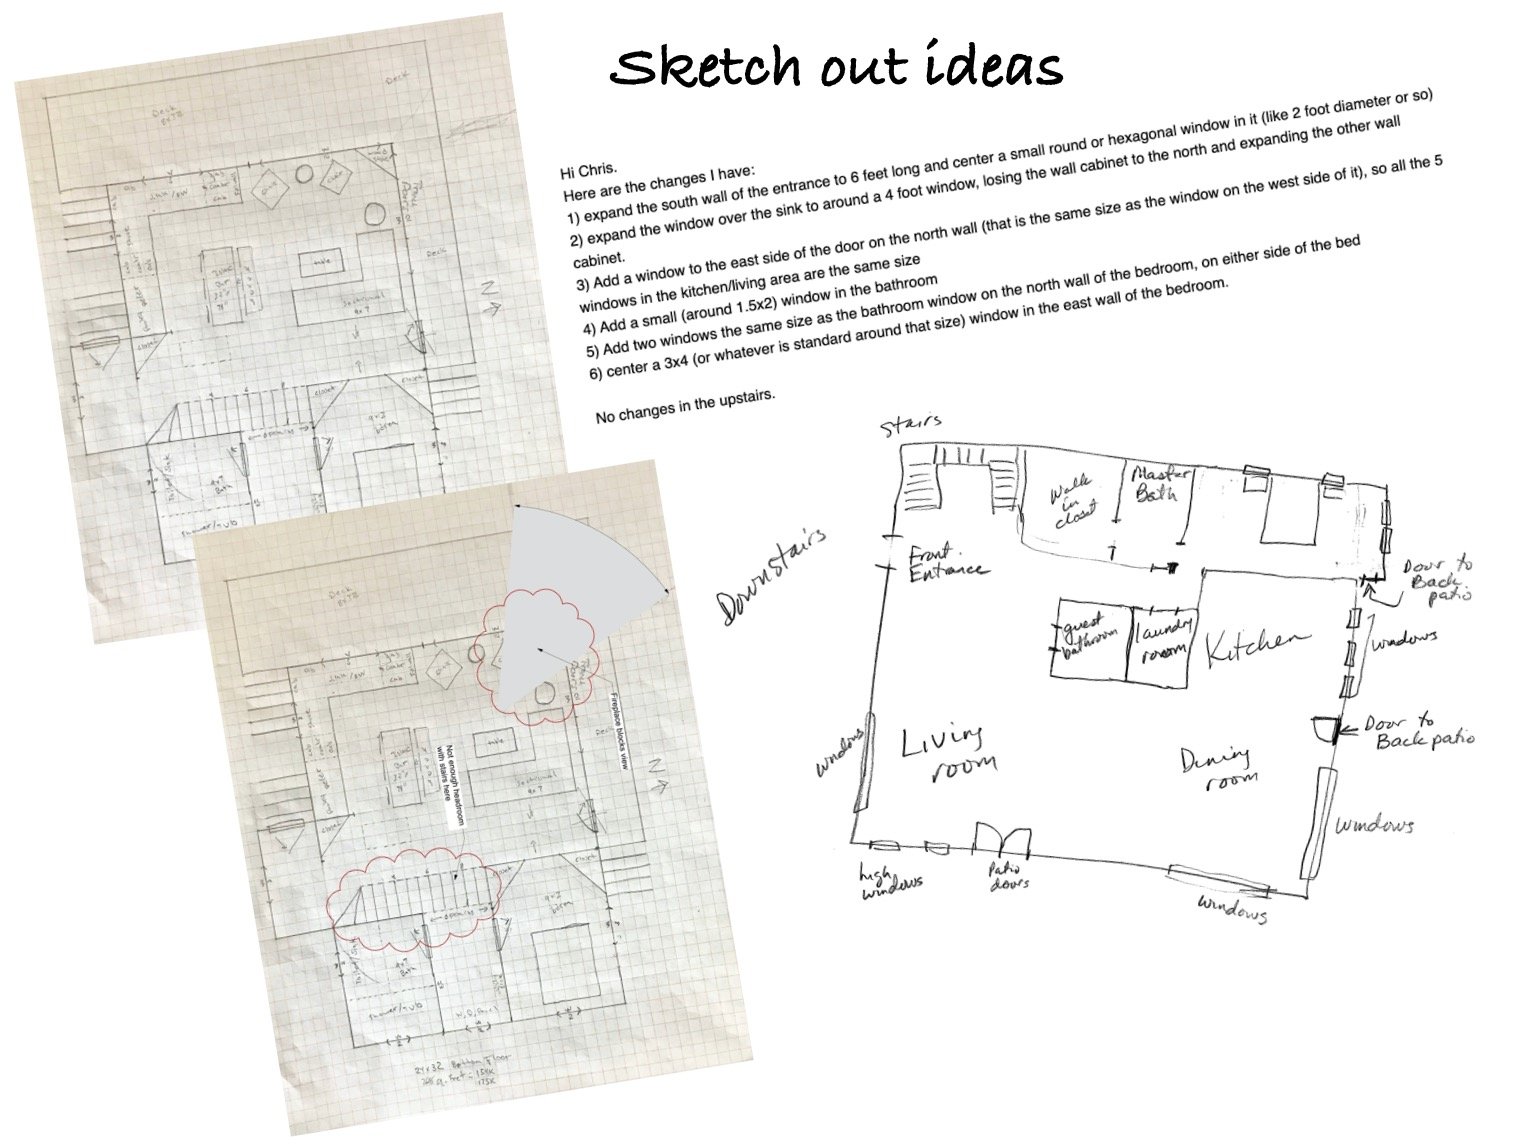
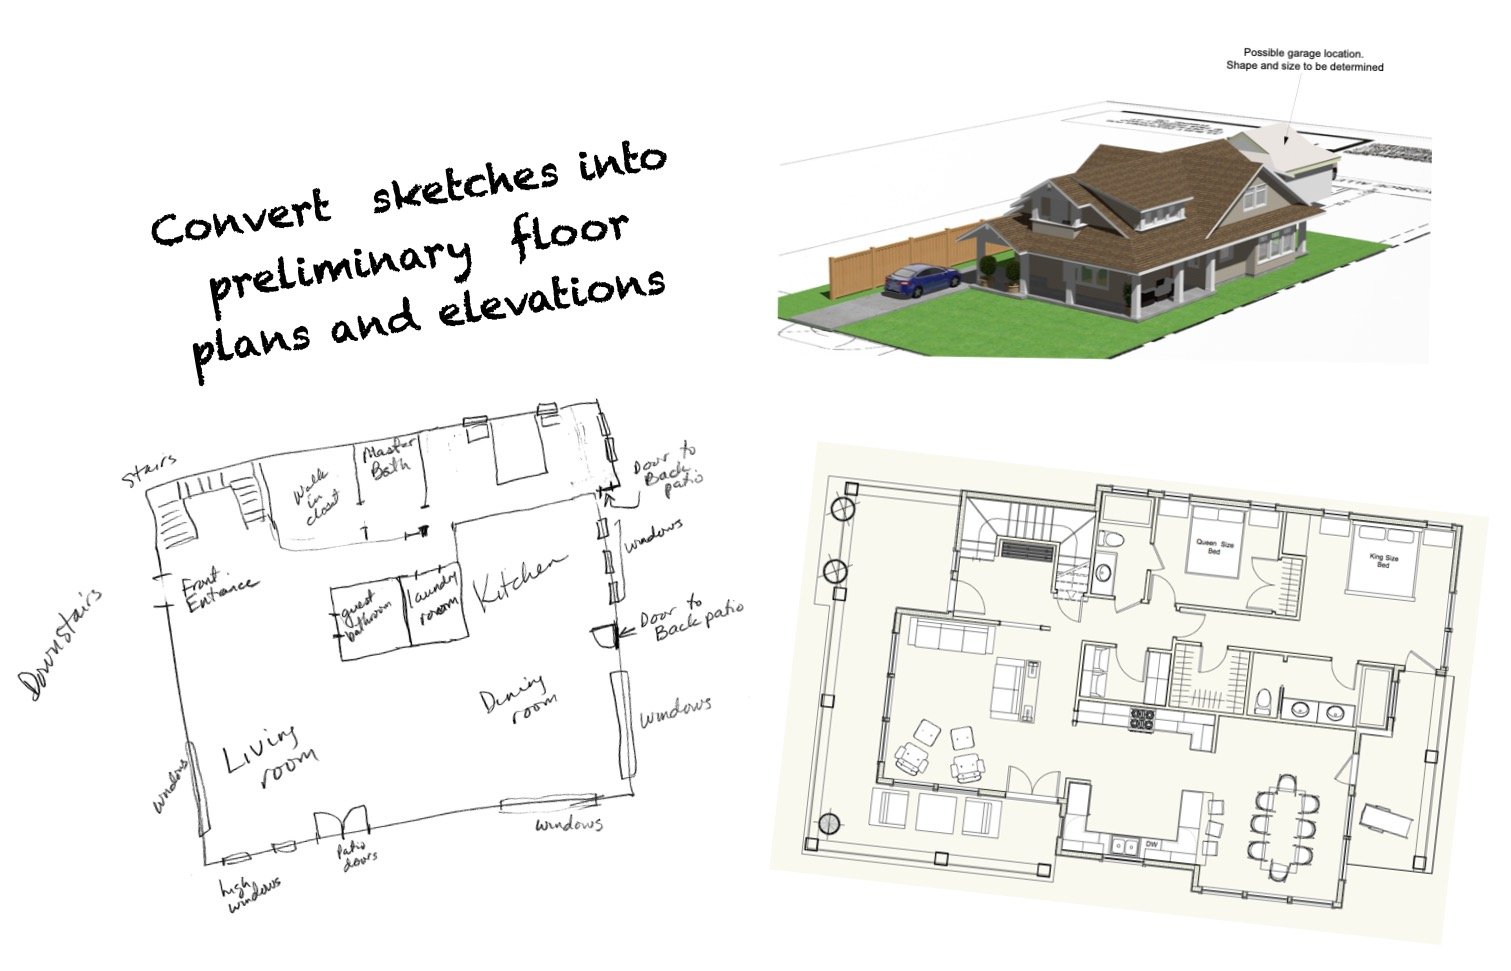
Translating Ideas Into Working Drawings
Comparing Your Options
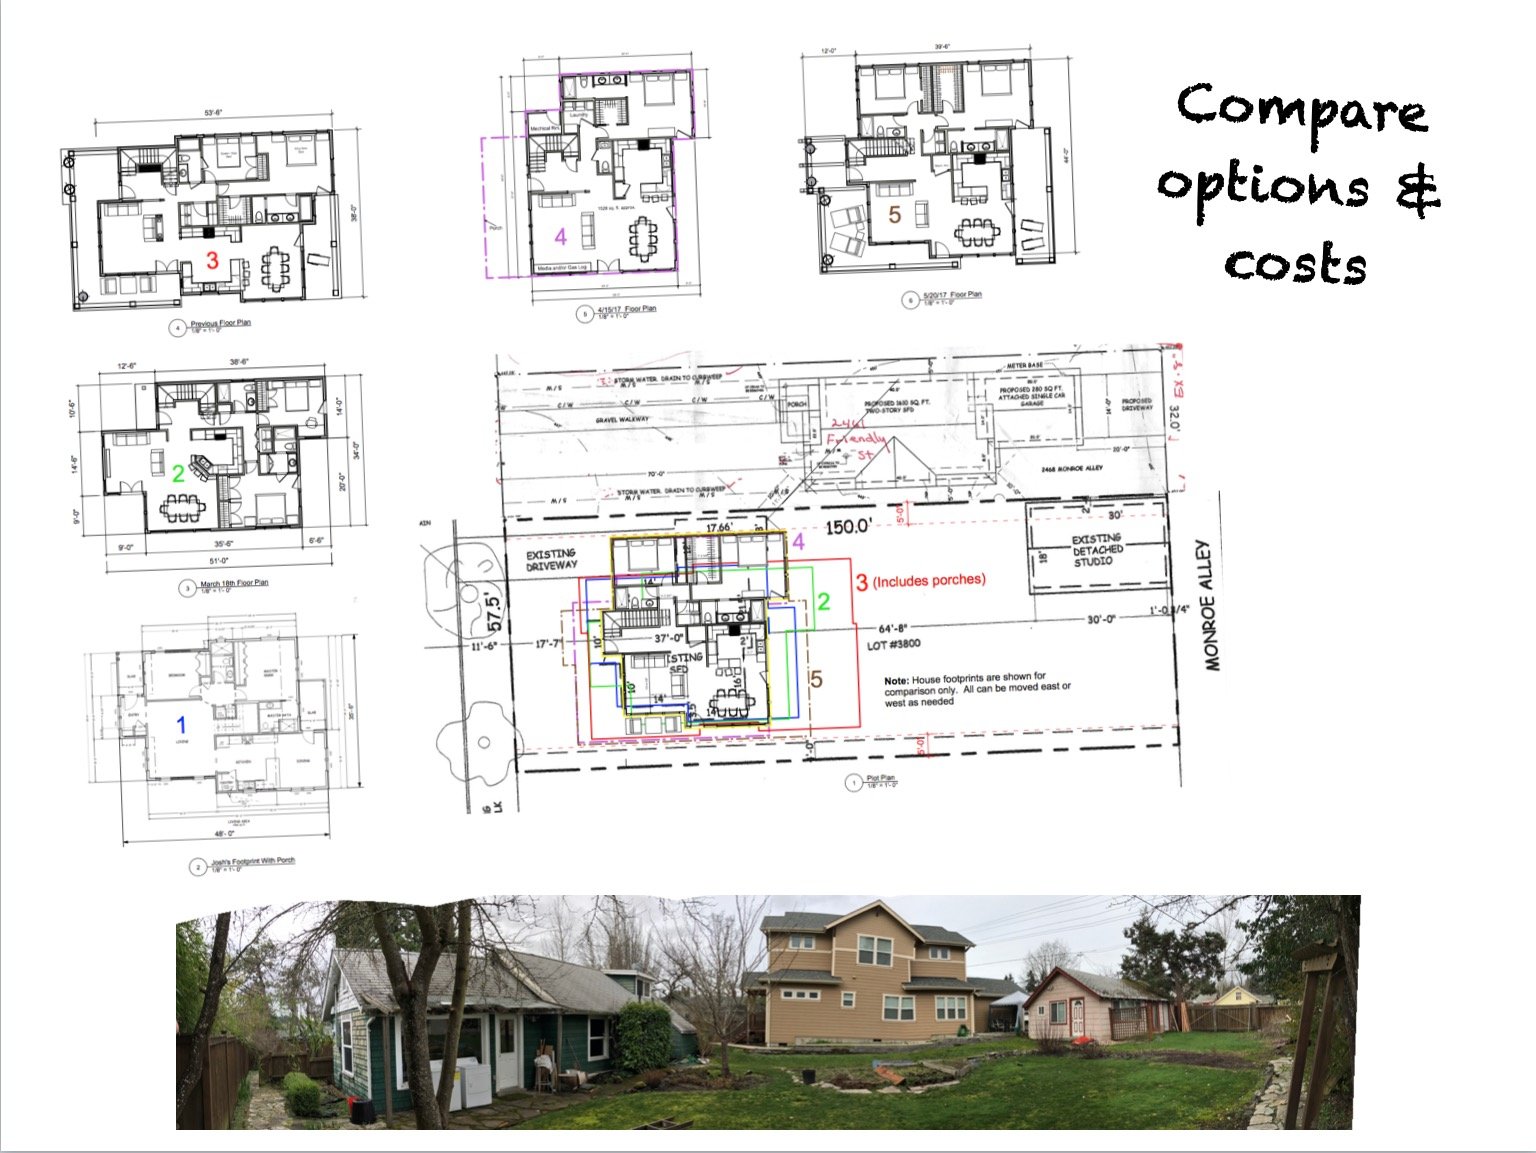
Five possible floor plan to replace the structure on the left
Is It How You Imagined?
Engineer
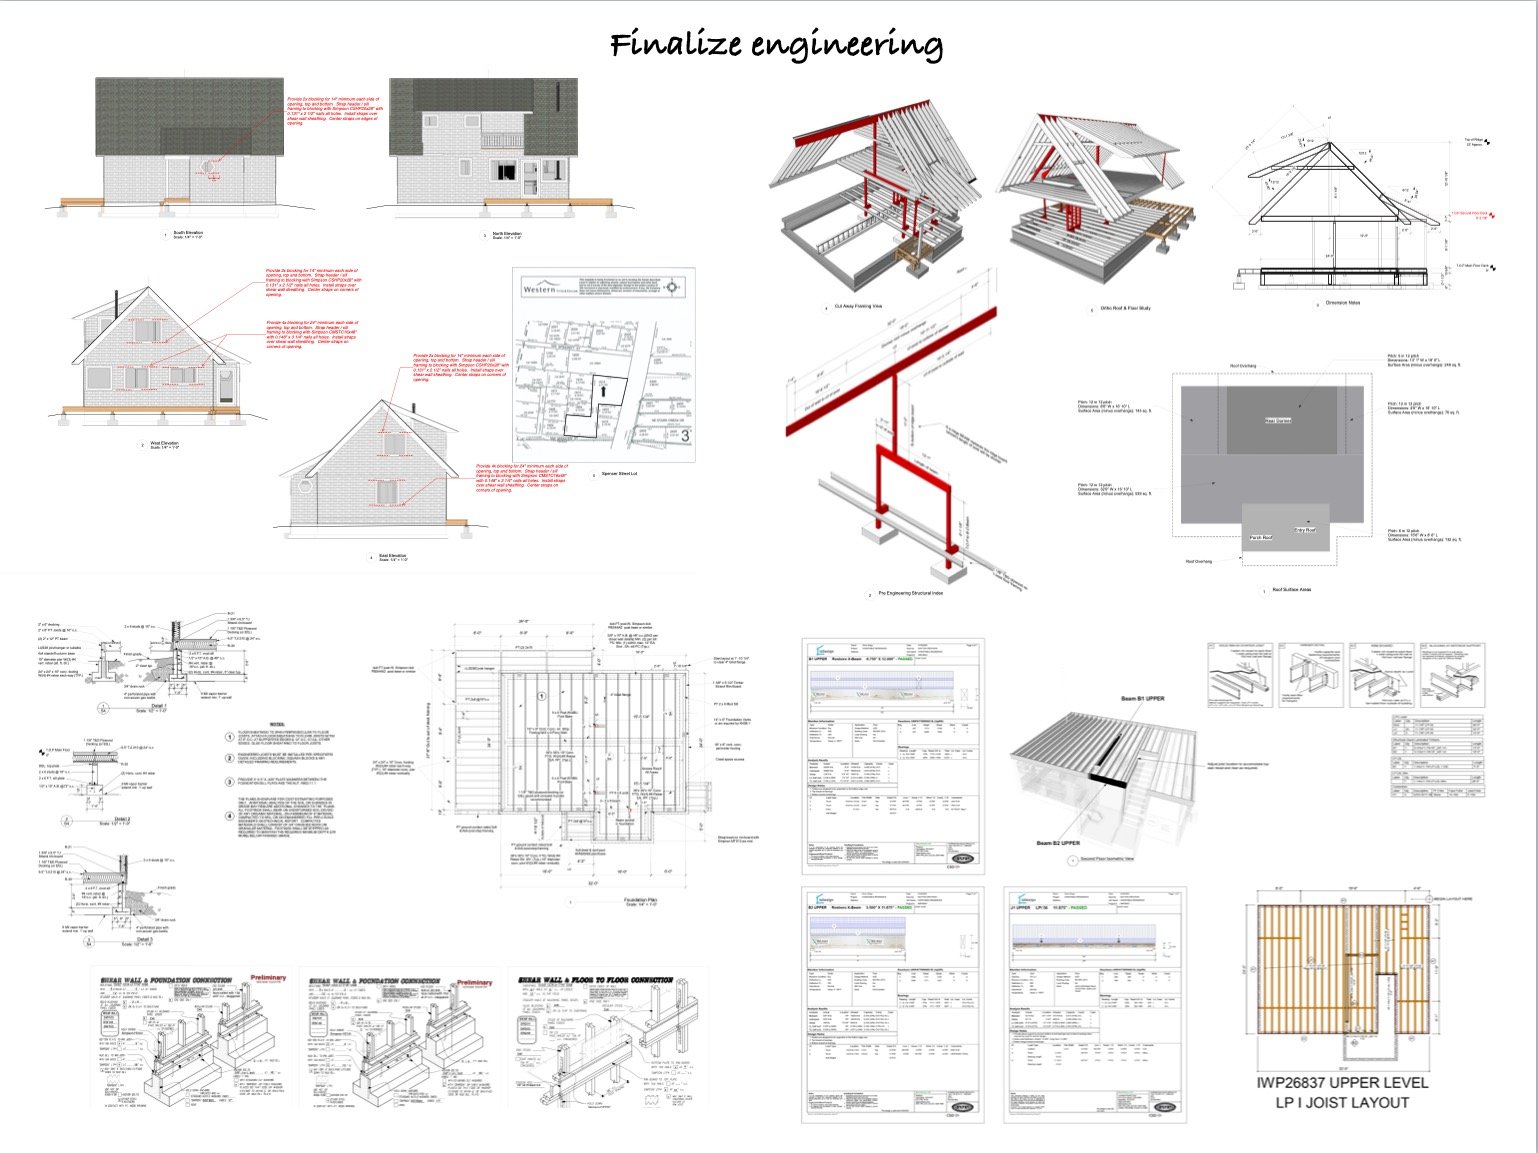
Designs are married to materials and budget. The structural engineering of a project must be running a parallel course with the design. The final engineering documentation will simply be the culmination of the forethought that has preceeded.
Creating A Map
Is Your Sleeping Loft A Nightmare?
What type of access stair or ladder is allowed for lofts depends on whether it's a habitable or non-habitable loft. If a mattress will fit it will probably be considered habitable, no matter what you tell the building inspector, and will require specific stair or ladder types, railing and even an automatic fire sprinkler system (R329.5 or NFPA 13D). The design shown here is for non-habitable storage lofts based on typical pull down attic stairs. The rollers at the bottom allow the stair to be rolled into a storage closet or out of the way when not in use.
The typical cost of a fire sprinkler system is causing a lot of sleepless nights for tiny house designers. If your tiny house costs $150.00 per square foot to build it might be cheaper to add 30 square feet for a stairwell to a low headroom second floor than pay $4,500.00 (quesstimate) for a sprinkler system.

Is an SDU (Secondary Dwelling Unit) Right For You?
Every building project is like a marriage. The honeymoon stage is when the idea sparks. Then the plan is birthed. Then the real work starts and you begin to appreciate what’s important.
